
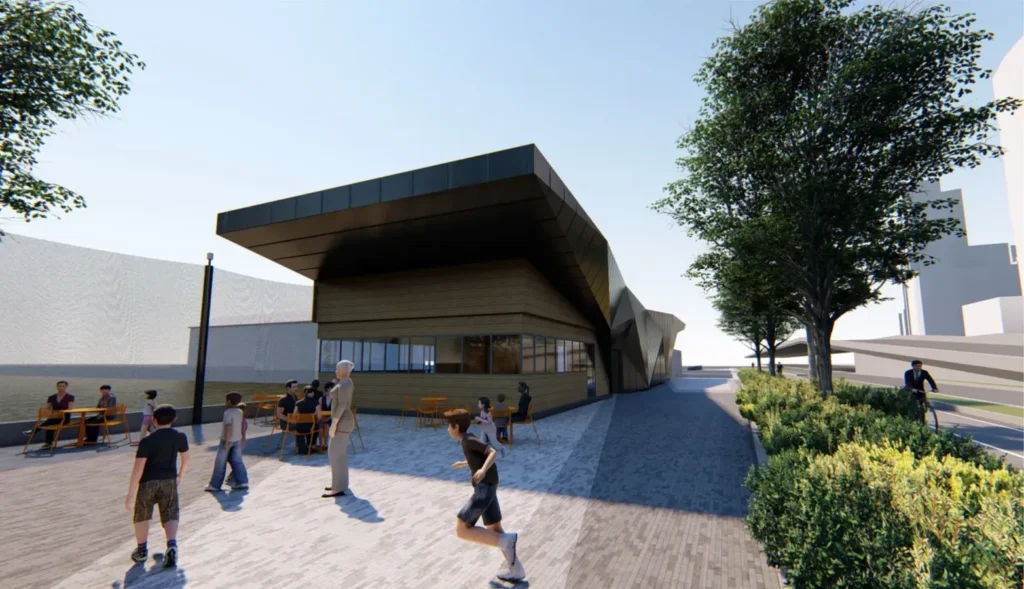
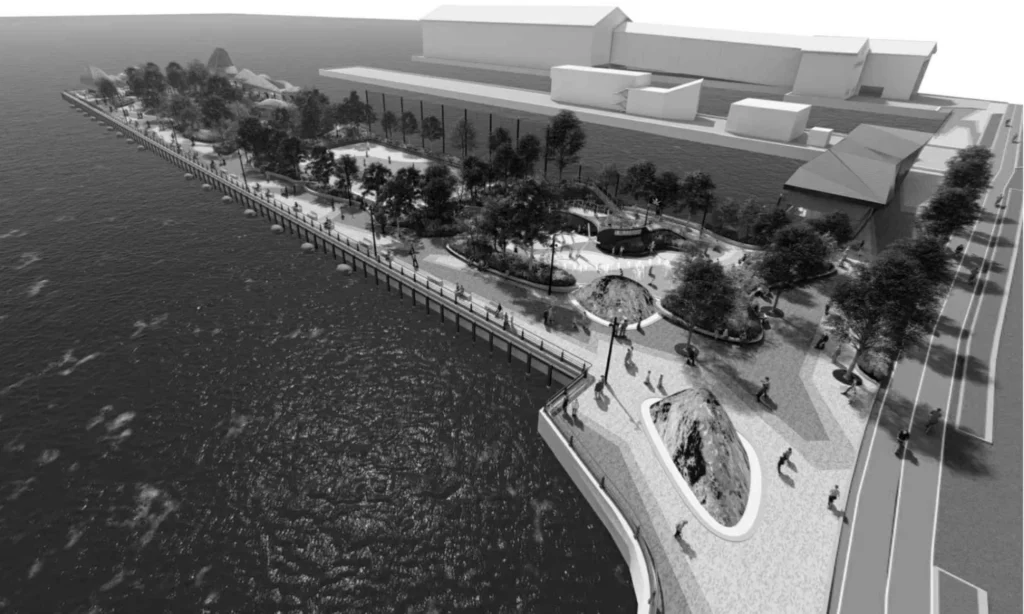
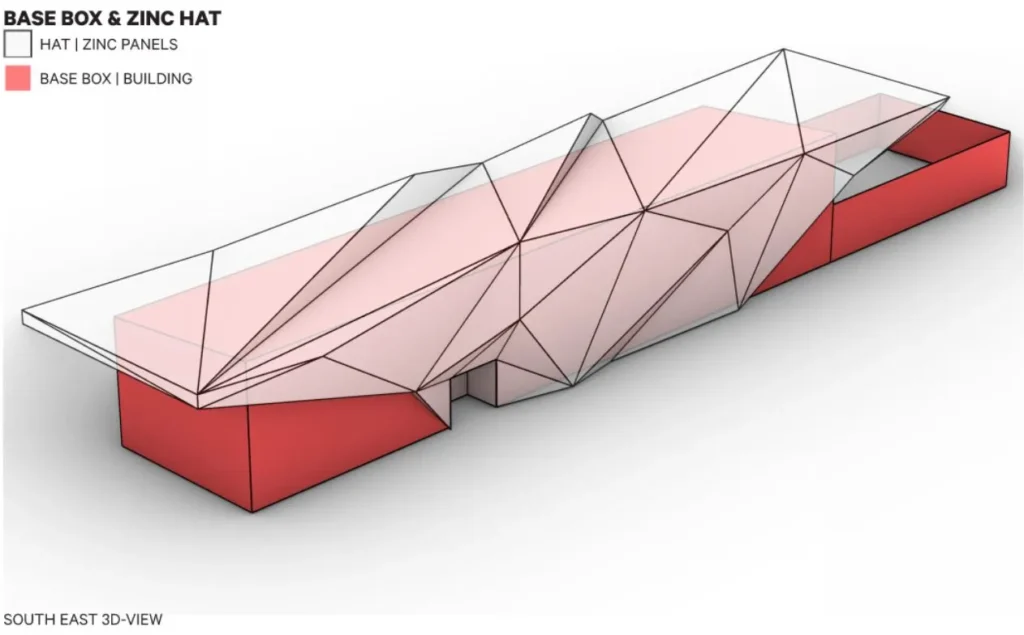
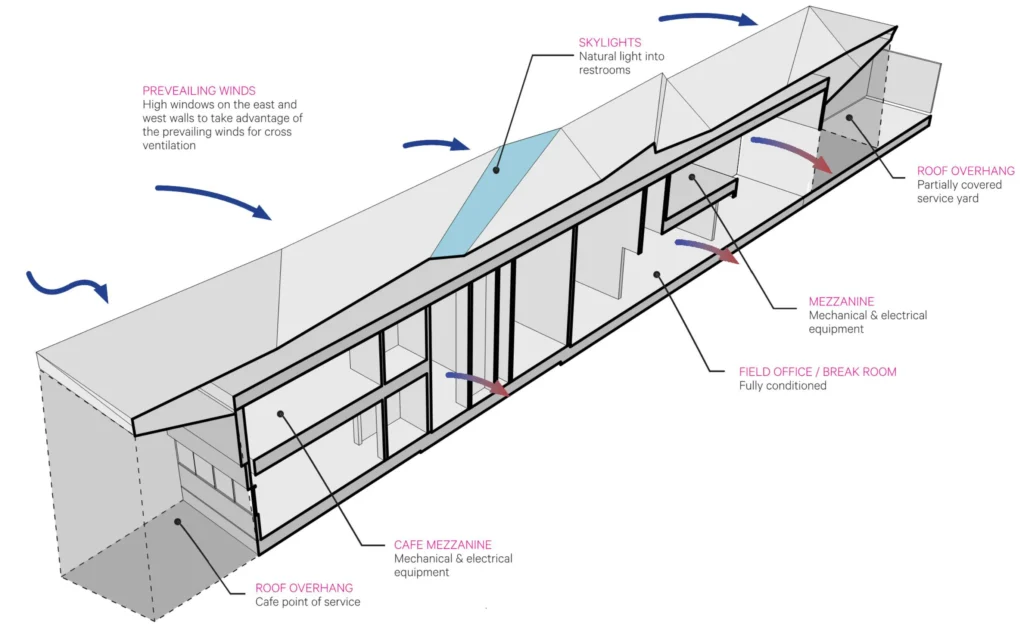
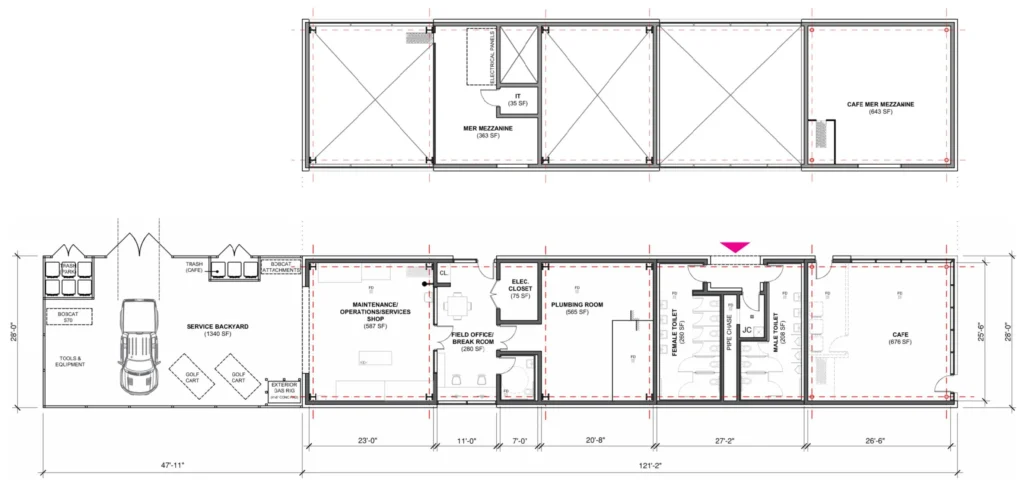
Architecture X Design, PLLC was retained as the Architect of Record for the New Comfort Station/Maintenance/Operations Building part of the Pier 97 project located in the Hudson River Park. The Comfort station will be in the upland area of Pier 97 and will be a single story building of approximately 2,500 sf. The program includes a café, ADA accessible public restrooms and will accommodate Maintenance Shop and Mechanical Systems, Garbage/Recycling and Administrative office / breakroom. The building design will meet NYC Flood Resiliency Zoning requirements and all applicable codes. The building is designed to be operational all year round. The design optimizes natural light and ventilation. The field office will have views onto the pier, public restrooms entrances will be easily visible from Pier 97 proposed playground. There will be an exterior high/low drinking fountain. The south facing cafe is in a key location will serve as a focal point of the building and a welcoming component of the Pier 97 project.Given the prominent location with visibility from the West Side Highway and the adjacent buildings that oversee the site the 5th facade design will be carefully designed to relate to the overall project architectural language and is a tremendous opportunity to continue the trend of well designed public amenity projects in NYC.
PROJECT DATA:
- Agency/Client: !melk landscape architects / Hudson River Park
- Project Cost: $USD 29M ($USD 7M Comfort Station)
- Status: Design Development
- Services Provided: AoR for the Comfort Station Building (Design Development)